

Kitchen Remodeling in Anaheim
- 5.0 on GoogleRead the 14 Google reviews
- Licensed, bonded & insuredCA Lic. #1124696: verify on CSLB
- Free in-home consultationWalk-through and a written estimate
What a kitchen remodel typically costs
-
Same layout
$40K–$70K
New cabinets, counters, lighting and flooring in the existing footprint. Construction is often 6–10 weeks.
-
New layout
$70K–$120K+
Moving walls, plumbing, gas or appliances. Custom cabinetry and structural changes push it higher.
-
High-end custom kitchen
$120K+
Custom cabinetry, premium appliances and stone, often with a larger open layout.
Typical Orange County and Los Angeles ranges, not quotes. Your written estimate is based on your home and your scope after a site visit.
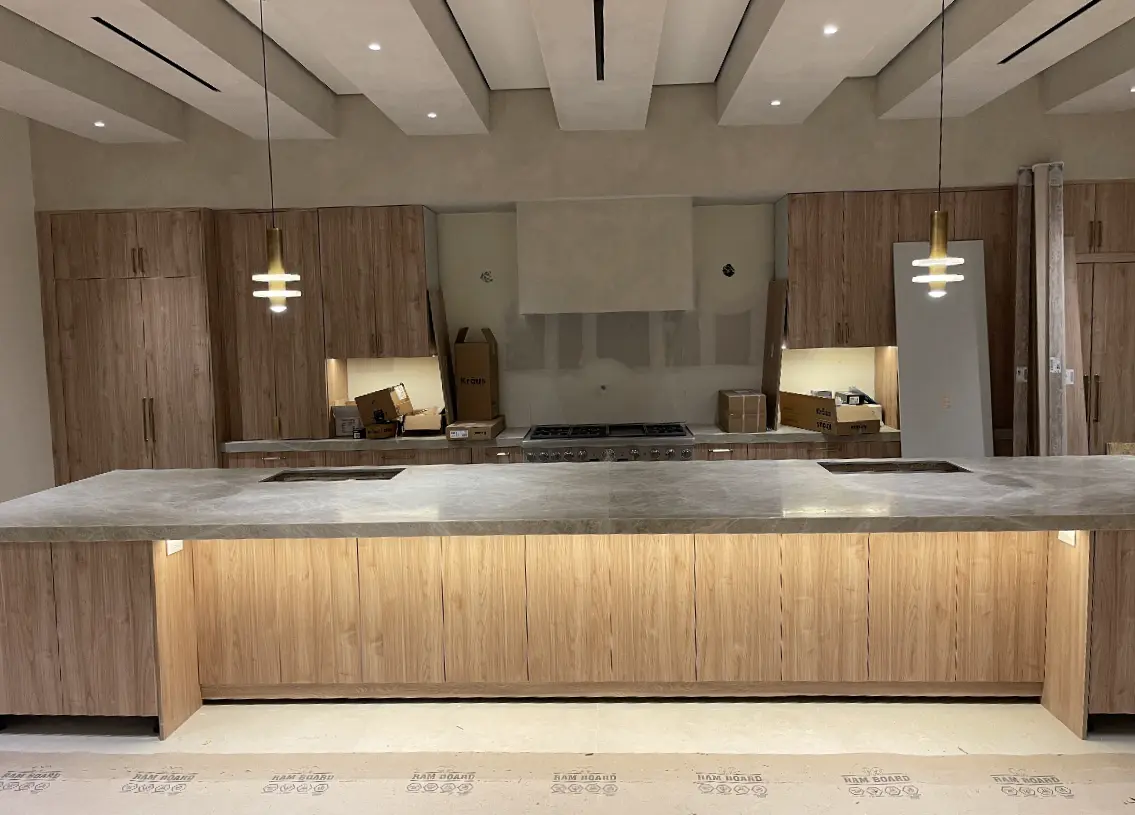
The kitchen is usually the first room Anaheim homeowners want to change, and in many of the city's older houses it is also the room that has changed least since the house was built. IA Builders is a licensed California general contractor (CSLB #1124696) based in Culver City, and we handle kitchen remodeling in Anaheim from layout and permits through cabinets, counters and final inspection. A big part of the work here is structural and electrical: opening closed-off rooms and giving the kitchen enough power for modern appliances.
What our kitchen remodels cover
A kitchen remodel can be a refresh of cabinets, counters and appliances in the existing layout, or a full reconfiguration that moves walls, plumbing, gas and electrical. We handle both, including:
- Removing or opening a wall to connect the kitchen with the living or dining room, with the beam and structural work that requires.
- Cabinets, countertops, backsplashes, flooring and lighting.
- Plumbing for relocated sinks and dishwashers, and gas or electrical for new cooking appliances.
- A range hood sized for your cooktop and ducted outside.
- Electrical upgrades for induction cooking, added circuits and today's appliance loads.
For a broader look at how we approach kitchens, see our kitchen remodeling page.
Kitchens and electrical service in Anaheim
Many Anaheim kitchens hit the limits of the house's electrical service. Homes built in the 1950s and 1960s were wired for far less than an induction range, a second oven, a heat pump and an EV charger. If a load calculation shows the service needs an upgrade, the process in Anaheim runs through the city-owned utility. Anaheim Public Utilities issues a meter spot report for the meter location, an electric utility inspector visits the site, and then the electrical permit goes through the city's Building Division. Utility fees can apply if the upgrade needs new utility equipment. Because this can take time, we start it as soon as the appliance list is set, not when the cabinets arrive.
Permits for a kitchen remodel in Anaheim
Kitchen remodels that change plumbing, electrical, mechanical systems or walls need a building permit from the Building Division of the City of Anaheim Planning and Building Department. Plans go through the city's online plan review portal, and removing a bearing wall means structural drawings as part of the submittal. We prepare the plans, respond to plan check comments and schedule inspections for rough framing, plumbing, electrical and final.
Kitchens in different Anaheim homes
West Anaheim and other mid-century tracts
The typical layout is a galley or U-shaped kitchen walled off from the living room, with a small dining area. Opening that wall is the most common request. It usually means a new beam, rerouted ducts or wiring, and sometimes moving the sink to an island. With a single-story house and an attic above, many of these changes are simpler than in a two-story home, but we confirm the framing before promising an open plan.
The Colony and historic central Anaheim
Kitchens in older bungalows and revival-style houses were often small and have been remodeled several times, sometimes not well. Interior kitchen work is generally a building permit matter, but if the project changes windows, doors or the exterior of a historic property, the city's historic preservation staff review the plans, and Mills Act homes need staff approval for exterior alterations. Many owners want a kitchen that suits the age of the house, with cabinet styles, trim and lighting that fit, and modern systems behind it.
Anaheim Hills homes
Homes from the 1970s and 1980s often have kitchens that are a good size but chopped up, with soffits, peninsulas and a separate breakfast nook. Projects here tend to remove the soffits, replace the peninsula with an island, upgrade surfaces and improve storage. If the work touches the exterior, such as a new window, door or vent location, the homeowners association typically needs to approve it in addition to the city.
Going electric
Some owners use a kitchen remodel to switch from gas to induction or to add a heat pump water heater nearby. Anaheim Public Utilities runs a home incentives program that has included some electric appliances. Offers change, so we check what is available when we plan your project rather than promising a rebate.
How a project runs
We start with a visit to look at the existing kitchen, the structure around it, the electrical panel and the routes for plumbing, gas and venting. Then we develop the layout and selections with you, start the utility process if the service needs an upgrade, prepare drawings for permit and handle plan check. During construction we protect the rest of the house and keep you on a clear schedule. We serve the whole city, as outlined on our Anaheim service area page. To talk about your kitchen, call (213) 816-6465 or use the form on this page.
Frequently asked questions
Do I need a permit to remodel my kitchen in Anaheim?
If the work changes plumbing, electrical, mechanical systems or walls, yes. Permits come from the Building Division of the Planning and Building Department.
Will I need an electrical service upgrade for an induction range?
Possibly. It depends on your current service and the other loads in the house. If you do, Anaheim Public Utilities issues a meter spot report before the electrical permit and upgrade.
Can I open my kitchen to the living room in a west Anaheim tract home?
Often yes, but the wall may be load-bearing. That means a beam and structural plans as part of the permit, which we coordinate.
Does my Anaheim Hills HOA need to approve a kitchen remodel?
It depends on your association's rules. Changes to windows, doors or exterior vents usually need approval.
Last reviewed October 2026
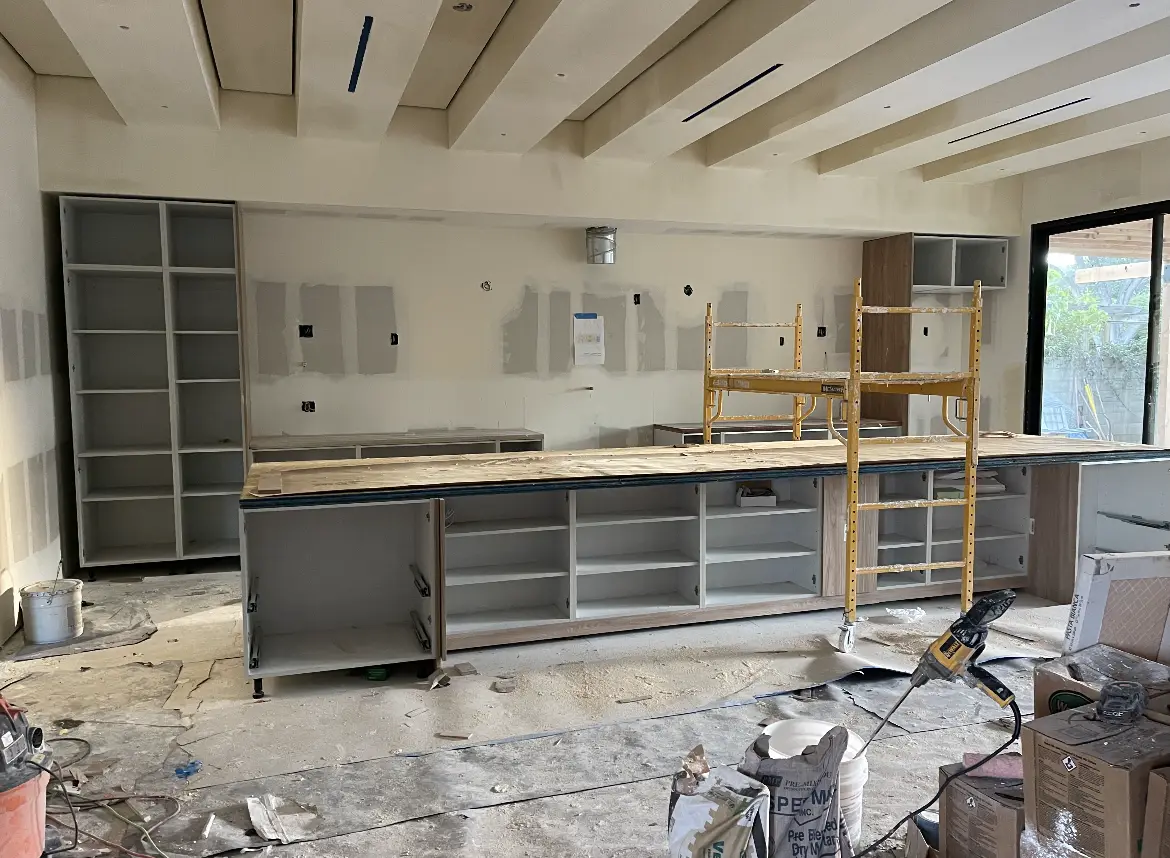
Before
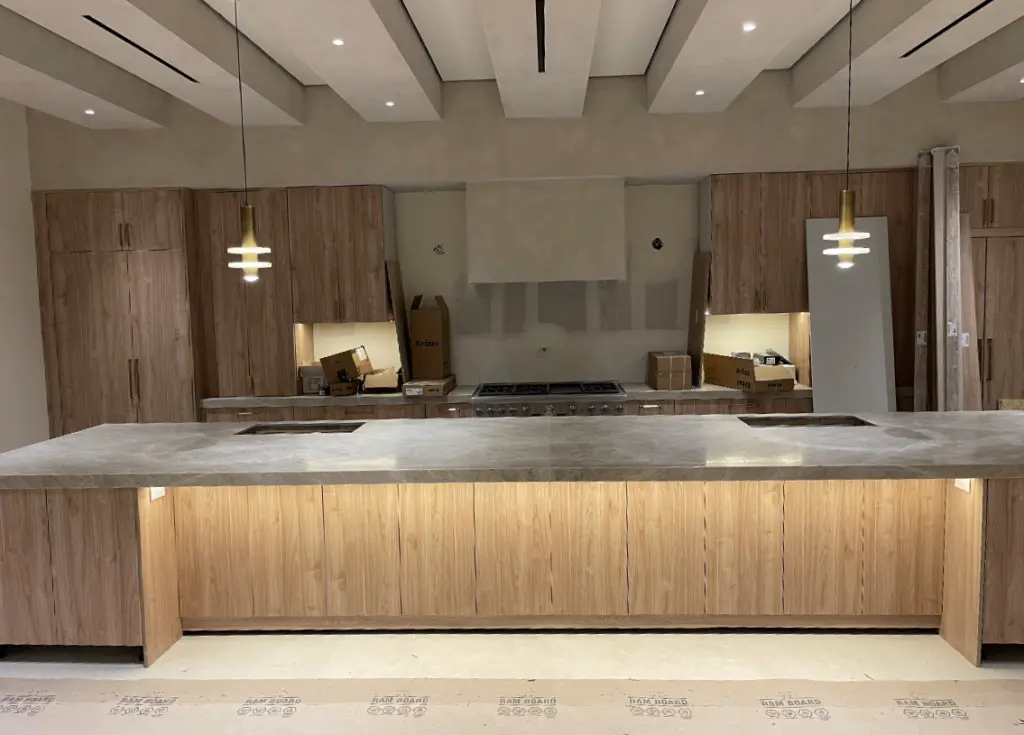
After


Protected by California law. Practiced by us.
Know the rules before you sign anything, with any contractor.
-
A license you can check
CA Lic. #1124696. Look it up on the CSLB website to see the license status and classification.
-
A small down payment
California caps the down payment on a home improvement contract at $1,000 or 10% of the contract price, whichever is less. Your contract lists the payment schedule for the rest.
-
Changes in writing
Any change to the price or scope needs a written change order signed by both sides before the work happens. Nothing is added on a handshake.
More Remodeling Services in Anaheim
Whole-home remodels, kitchens, bathrooms, ADUs and room additions for homeowners in Anaheim, from permits to final walkthrough.
Whole-home remodels, kitchens, bathrooms, ADUs and room additions for homeowners in Anaheim, from permits to final walkthrough.
-
Home Remodeling
Whole-house remodels and major renovations, managed by one licensed general contractor from plans to final inspection.

-
Bathroom Remodeling
Primary baths, guest baths and walk-in showers, with waterproofing, plumbing and tile done right behind the finishes.
-
ADU
Detached and attached ADUs, junior ADUs and garage conversions, from feasibility and permits to move-in.
-
Room Additions
Room additions, primary suites and second stories that match the existing house, with engineering and permits included.


