

Room Additions in Anaheim

- 5.0 on GoogleRead the 14 Google reviews
- Licensed, bonded & insuredCA Lic. #1124696: verify on CSLB
- Free in-home consultationWalk-through and a written estimate
What a room addition typically costs
-
Ground-floor addition
$300–$500 / sq ft
A new bedroom, family room or primary suite on a new foundation.
-
Second-story addition
$400–$600+ / sq ft
Building up, usually with structural upgrades to the existing house.
-
Bump-out
$25K–$75K
A few added feet to enlarge a kitchen, bathroom or living room.
Typical Orange County and Los Angeles ranges, not quotes. Your written estimate is based on your home and your scope after a site visit.
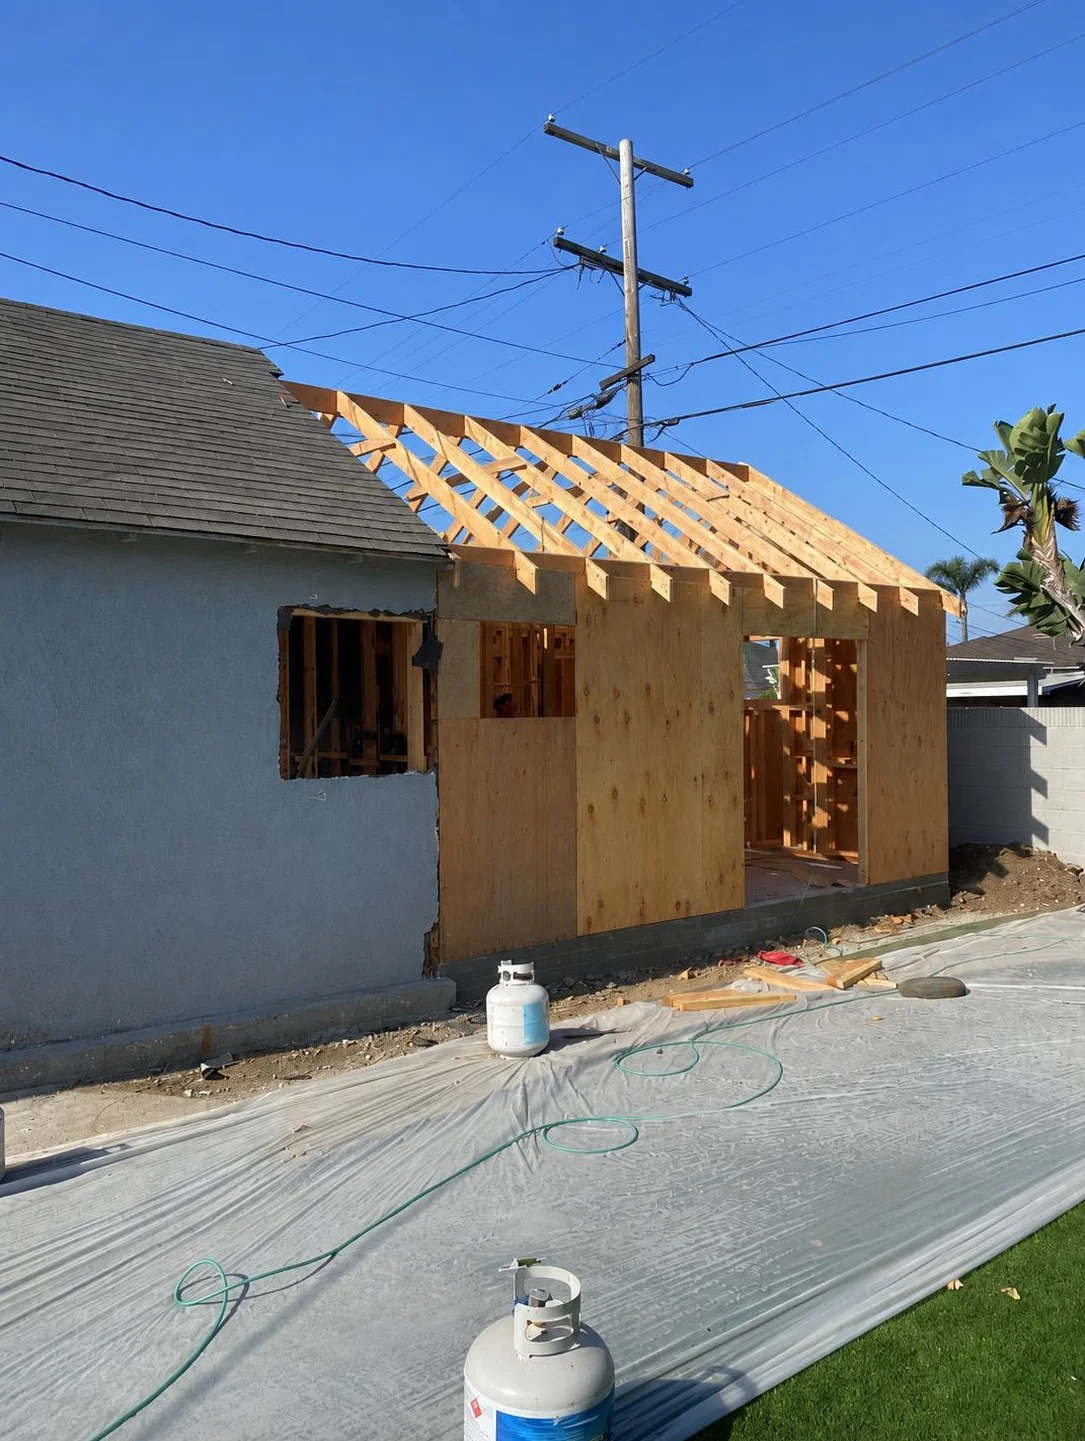
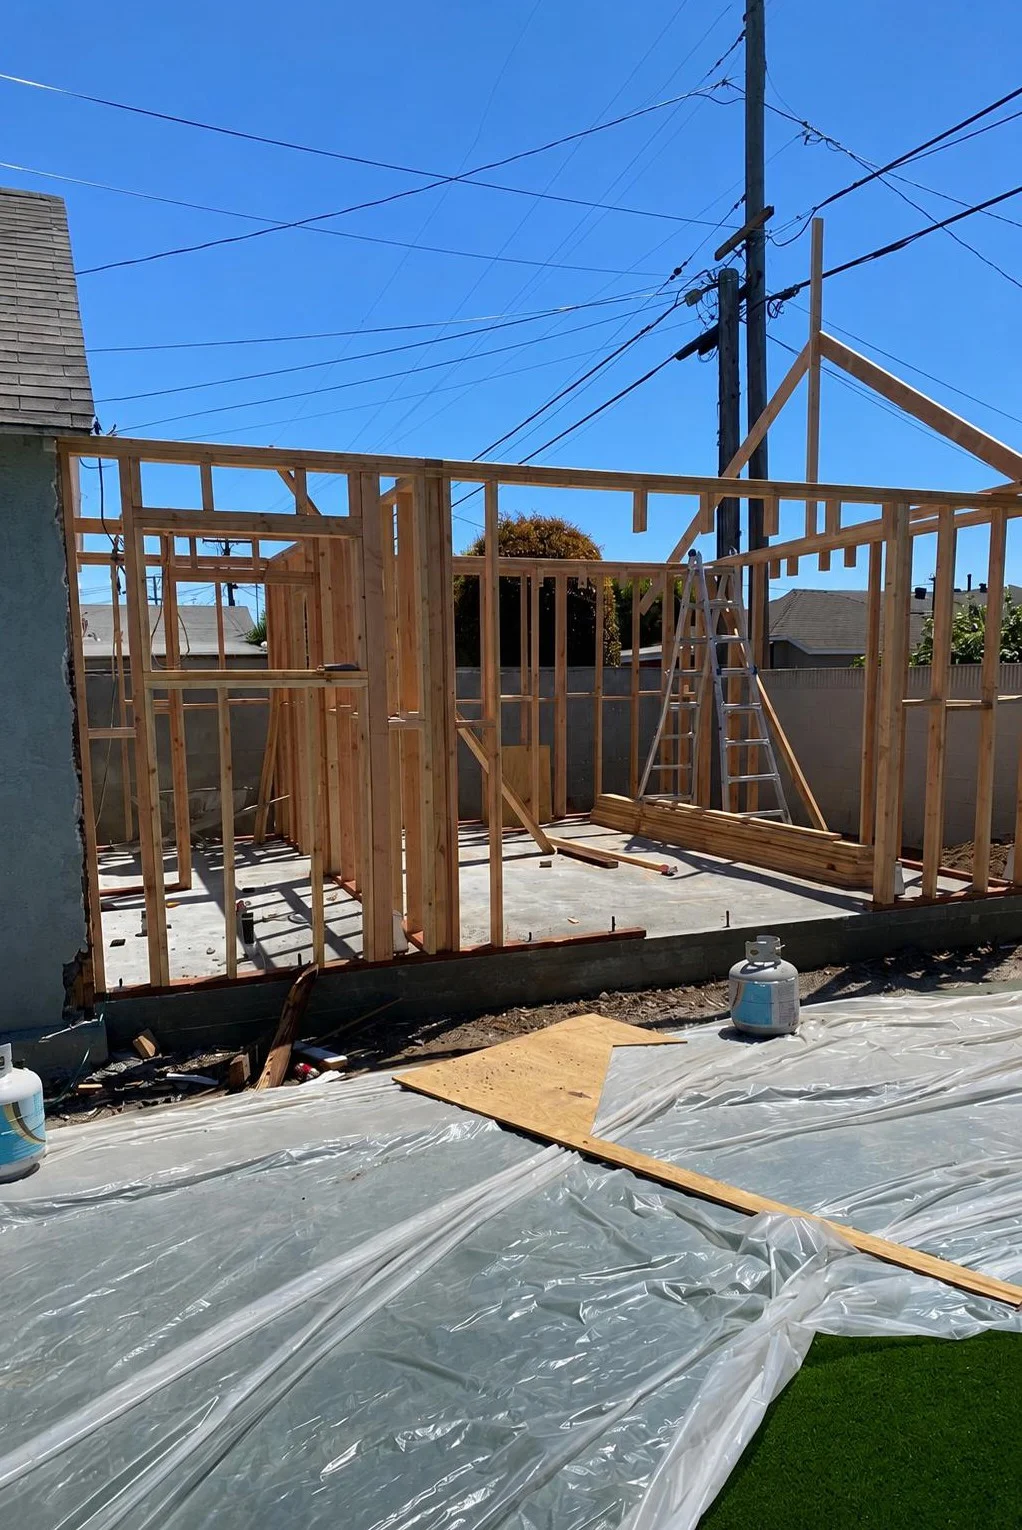
Adding a bedroom, a family room or a second story is often how Anaheim families stay in a house they've outgrown. IA Builders is a licensed California general contractor (CSLB #1124696) based in Culver City, and we plan and build room additions in Anaheim, from a single room off the back of the house to a full second floor. Before design starts, we check the zoning, the lot and the reviews that apply to your part of the city.
The kinds of additions we build
- Ground-floor additions that extend a kitchen, family room or primary suite into the yard.
- Second-story additions that add bedrooms and bathrooms without giving up yard space.
- Additions combined with a remodel, where the new space and the existing house are redesigned together.
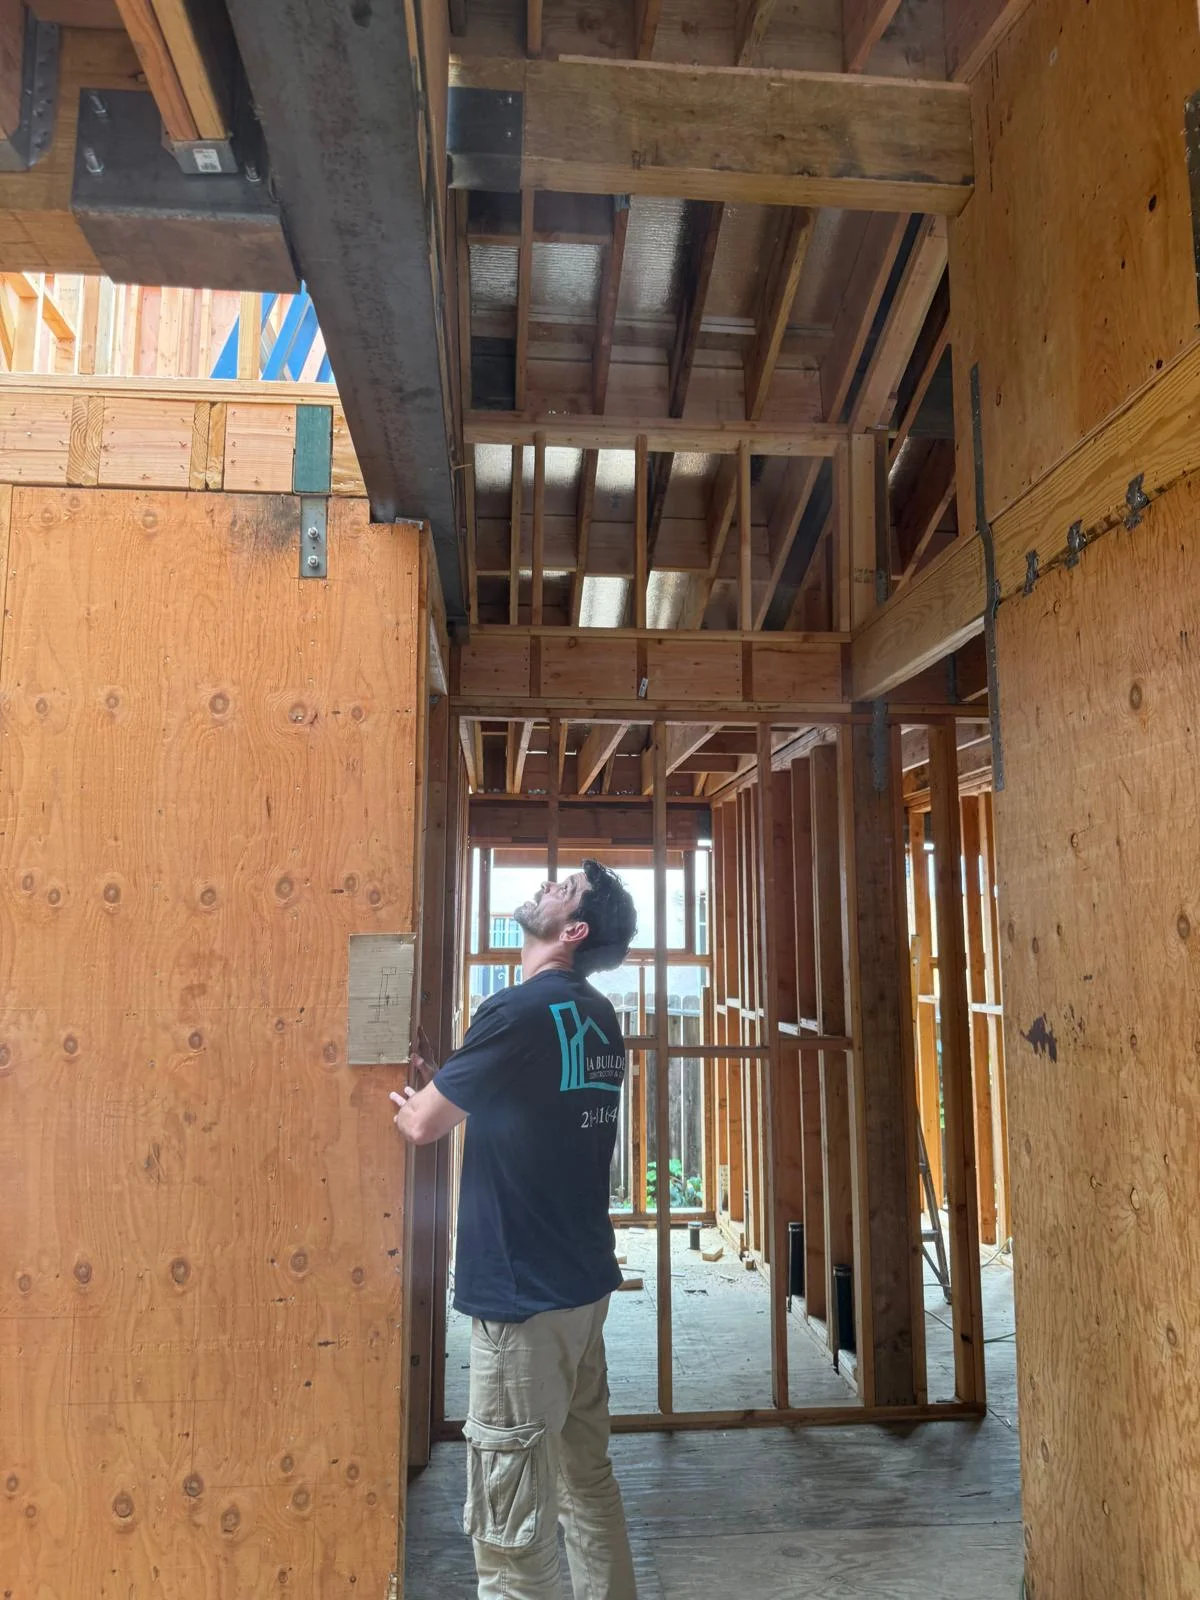
Every addition involves foundations, framing, roofing and tying new systems into the existing house, and we handle all of it under one contract. More detail is on our room additions page.
Additions to west Anaheim tract homes
Most of the single-story houses built across west and central Anaheim in the 1950s and 1960s sit on lots with a usable backyard, so a rear addition for a primary suite or family room is the most common project. A second story is another option when the yard is small, but it needs a structural review of the existing foundation and walls, and often new footings. Zoning setbacks, lot coverage and height for your lot decide how much can be added, and we measure the existing house against them before drawing anything.
An addition also adds electrical load. Anaheim Public Utilities, the city-owned utility, handles service upgrades: when the load calculation calls for a bigger service, the utility issues a meter spot report before the electrical permit. We fold that into the plan so the new rooms aren't waiting on power.
Additions to historic homes
In the Anaheim Colony and the city's other historic districts, an addition is the type of project most likely to get design attention. When the owner of a historic property applies for a building permit, the city's historic preservation staff review the plans and recommend ways to preserve the property, and the Colony Design Guidelines are the basis for design review in that district. Mills Act homes need staff approval for exterior alterations.
In practice, that usually means placing the addition at the rear, keeping it subordinate to the original house in height and scale, and using siding, windows and roof forms that fit without copying the original exactly. We design with those principles in mind so the plans are on track before they go to the city.
Additions in Anaheim Hills
HOA review
Many Anaheim Hills neighborhoods have homeowners associations with architectural guidelines. An addition changes the exterior, so it nearly always needs association approval in addition to the city permit. We prepare drawings that work for both reviews.
The Scenic Corridor Overlay Zone
Much of east Anaheim falls within the city's Scenic Corridor Overlay Zone (Chapter 18.18 of the zoning code), which covers areas the city considers scenically important for their terrain and native vegetation. The overlay sets its own height limits, which control where they conflict with the base zone, and it requires a permit to remove or damage protected specimen trees such as large oaks, sycamores and pepper trees. Grading or paving over a protected tree's root zone can count as damage. If your lot has mature trees, we check them before choosing where the addition goes.
Fire zones and slopes
CAL FIRE updated its fire hazard severity zone maps in 2025, and the city says parts of Anaheim Hills are affected. You can check your address on the city's fire hazard severity zones page. New construction in these zones generally has to meet the state's wildfire-resistant construction standards, which affect roofing, vents, eaves, siding, decks and windows. On a sloped lot, an addition may also need soils or geotechnical work before the foundation is designed.
Permits for additions in Anaheim
Additions go through full plan check with the Building Division of the Anaheim Planning and Building Department, with Planning reviewing zoning and, where it applies, historic or overlay standards. Plans are submitted through the city's online plan review portal. We prepare the architectural and structural drawings, respond to plan check comments and schedule inspections from foundation through final. We work across the city, as described on our Anaheim service area page. To talk about adding on, call (213) 816-6465 or use the form on this page.
Frequently asked questions
Can I add a second story to my Anaheim home?
Often, depending on zoning and the existing structure. In east Anaheim, the Scenic Corridor Overlay Zone has its own height limits, and HOA guidelines may also apply.
Will the city review an addition to my historic home?
Yes. Historic preservation staff review plans for historic properties, and in the Colony the Colony Design Guidelines guide that review. Mills Act homes need staff approval for exterior changes.
Do I need a permit to remove a tree for my addition?
In the Scenic Corridor Overlay Zone, removing or damaging a protected specimen tree requires a permit. We check the trees on your lot before design.
How long does an addition take in Anaheim?
Timing depends on size, plan check and any HOA or historic review. We give you a schedule once the design is set.
Last reviewed October 2026

Before

After


Protected by California law. Practiced by us.
Know the rules before you sign anything, with any contractor.
-
A license you can check
CA Lic. #1124696. Look it up on the CSLB website to see the license status and classification.
-
A small down payment
California caps the down payment on a home improvement contract at $1,000 or 10% of the contract price, whichever is less. Your contract lists the payment schedule for the rest.
-
Changes in writing
Any change to the price or scope needs a written change order signed by both sides before the work happens. Nothing is added on a handshake.
More Remodeling Services in Anaheim
Whole-home remodels, kitchens, bathrooms, ADUs and room additions for homeowners in Anaheim, from permits to final walkthrough.
Whole-home remodels, kitchens, bathrooms, ADUs and room additions for homeowners in Anaheim, from permits to final walkthrough.
-
Home Remodeling
Whole-house remodels and major renovations, managed by one licensed general contractor from plans to final inspection.

-
Kitchen Remodeling
Kitchen remodels from new cabinets and countertops to full layout changes, with the plumbing, electrical and permits handled.
-
Bathroom Remodeling
Primary baths, guest baths and walk-in showers, with waterproofing, plumbing and tile done right behind the finishes.
-
ADU
Detached and attached ADUs, junior ADUs and garage conversions, from feasibility and permits to move-in.


